Augustine + Cafe Augustine
Located at Santana Row in San Jose, CA, the development of Augustine required substantial due diligence to assess existing systems within the long-defunct restaurant space it now occupies.
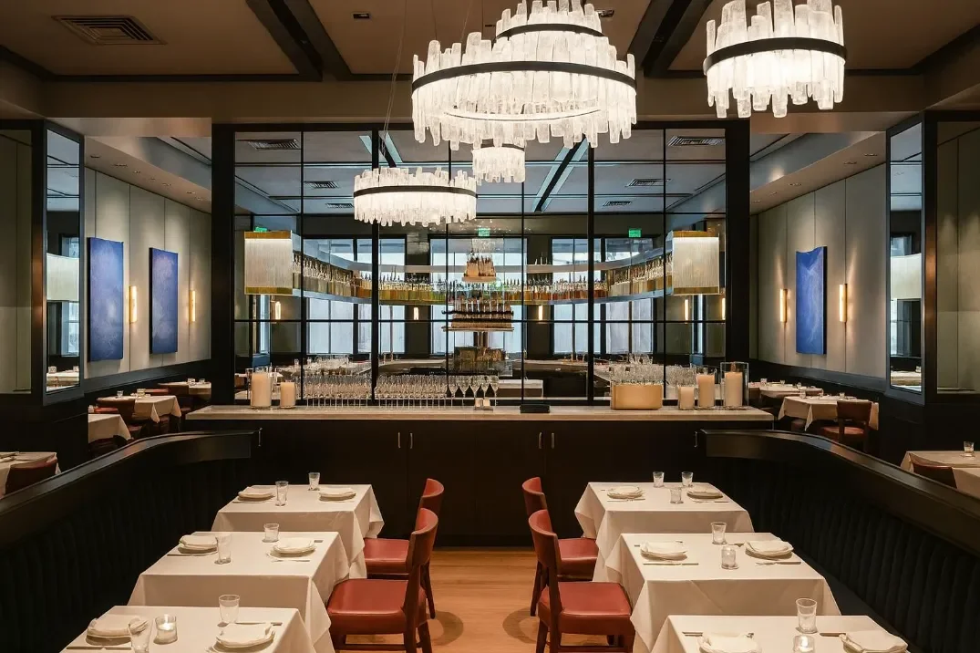
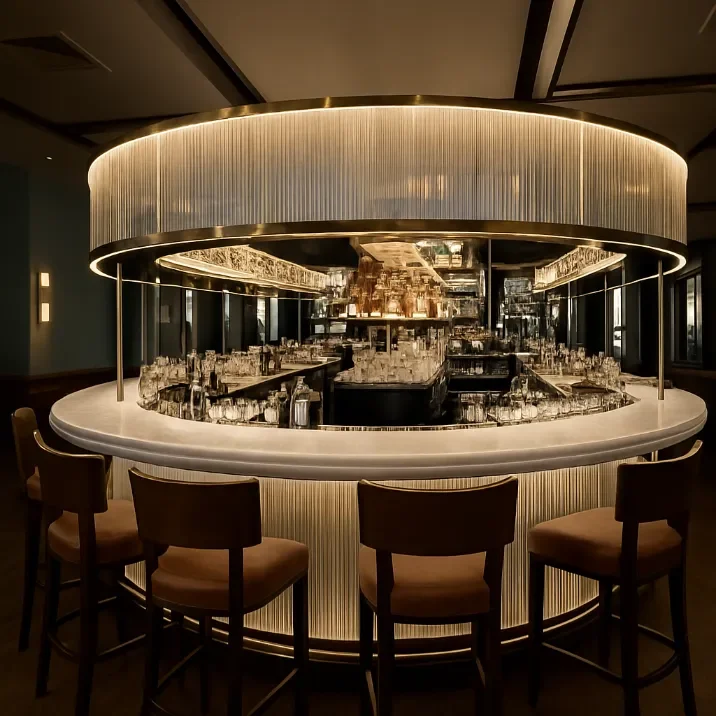
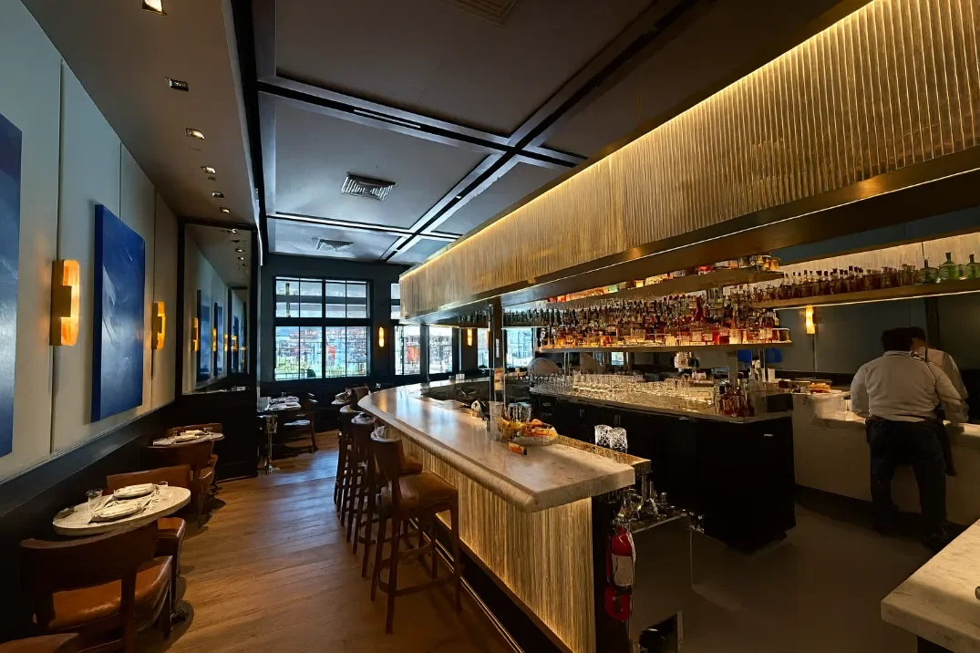
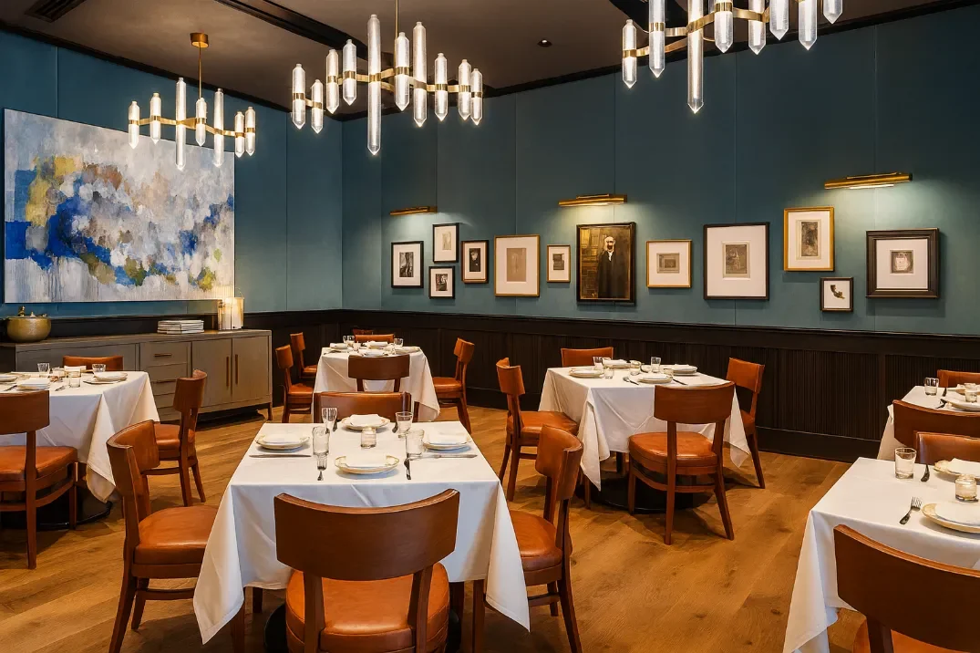
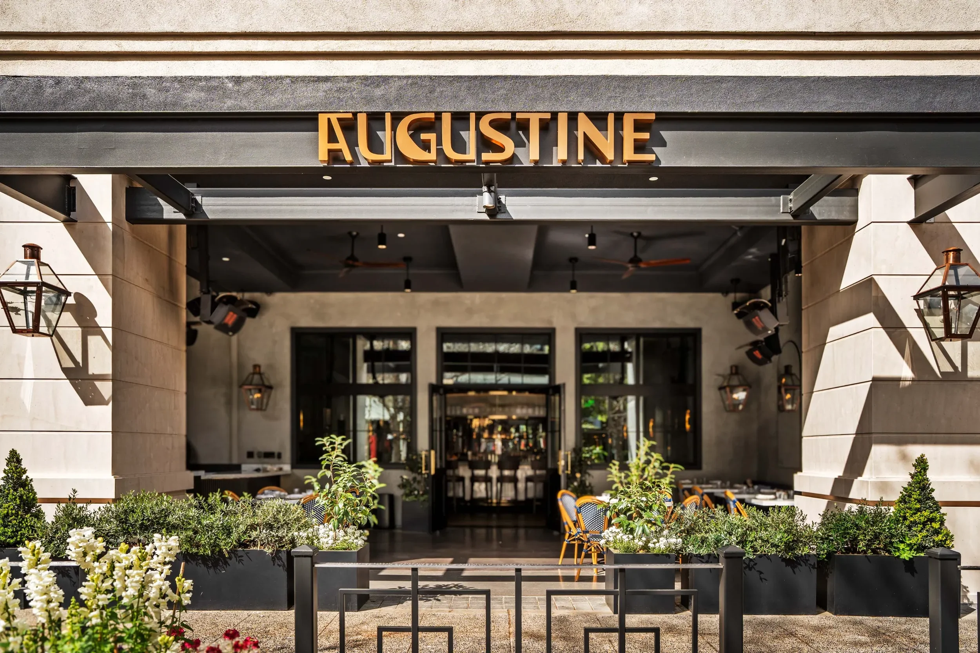
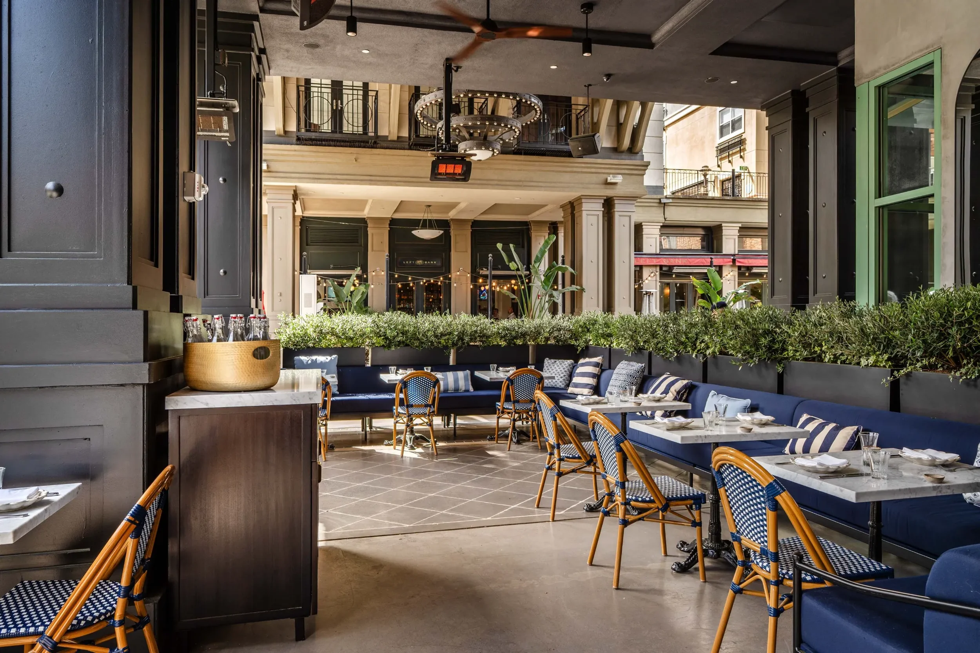
Dark walnut-stained wood, mohair wall & ceiling panels, and custom crystal chandeliers, along with a signature brass & acrylic horseshoe bar centerpiece all combine for a refined experience, with multiple intimate dining rooms set throughout. A lively covered outdoor patio, framed with Venetian plaster walls, gas lanterns, and climbing ivy completes this sophisticated project.
Images Courtesy of Adele
LOCATION
San Jose, CA
SQUARE FOOTAGE
Restaurant - 8,867sf interior + 280sf patio
Cafe - 198sf interior + 465sf patio
CLIENT
Bacchus Management Group
DURATION
28 months
STATUS
Delivered February 2025
WEBSITE
CONSULTANT TEAM
Architect of Record Steven Hall
Interior Design Left Coast Design Studio
Mechanical + Plumbing Engineering Litzenberger Engineering, Inc.
Electrical Engineering RIJA, Inc.
Lighting Design Darkhorse Lightworks
Structural Engineering Jakaby Engineering
Foodservice Design Edward Don & Company
Custom Lighting Fabricator Rose Gold Society
General Contractor Hasz Construction
SERVICES PROVIDED
Overall Project Management
Owner Representation
Landlord/Tenant Coordination
Site Due Diligence
Consultant Contract Negotiation
Lease Terms Administration
Budget Development + Management
Kitchen + Bar Design & Procurement
Agency Review Support
General Bidding + Buy-out
Construction Administration