Partake Long Beach
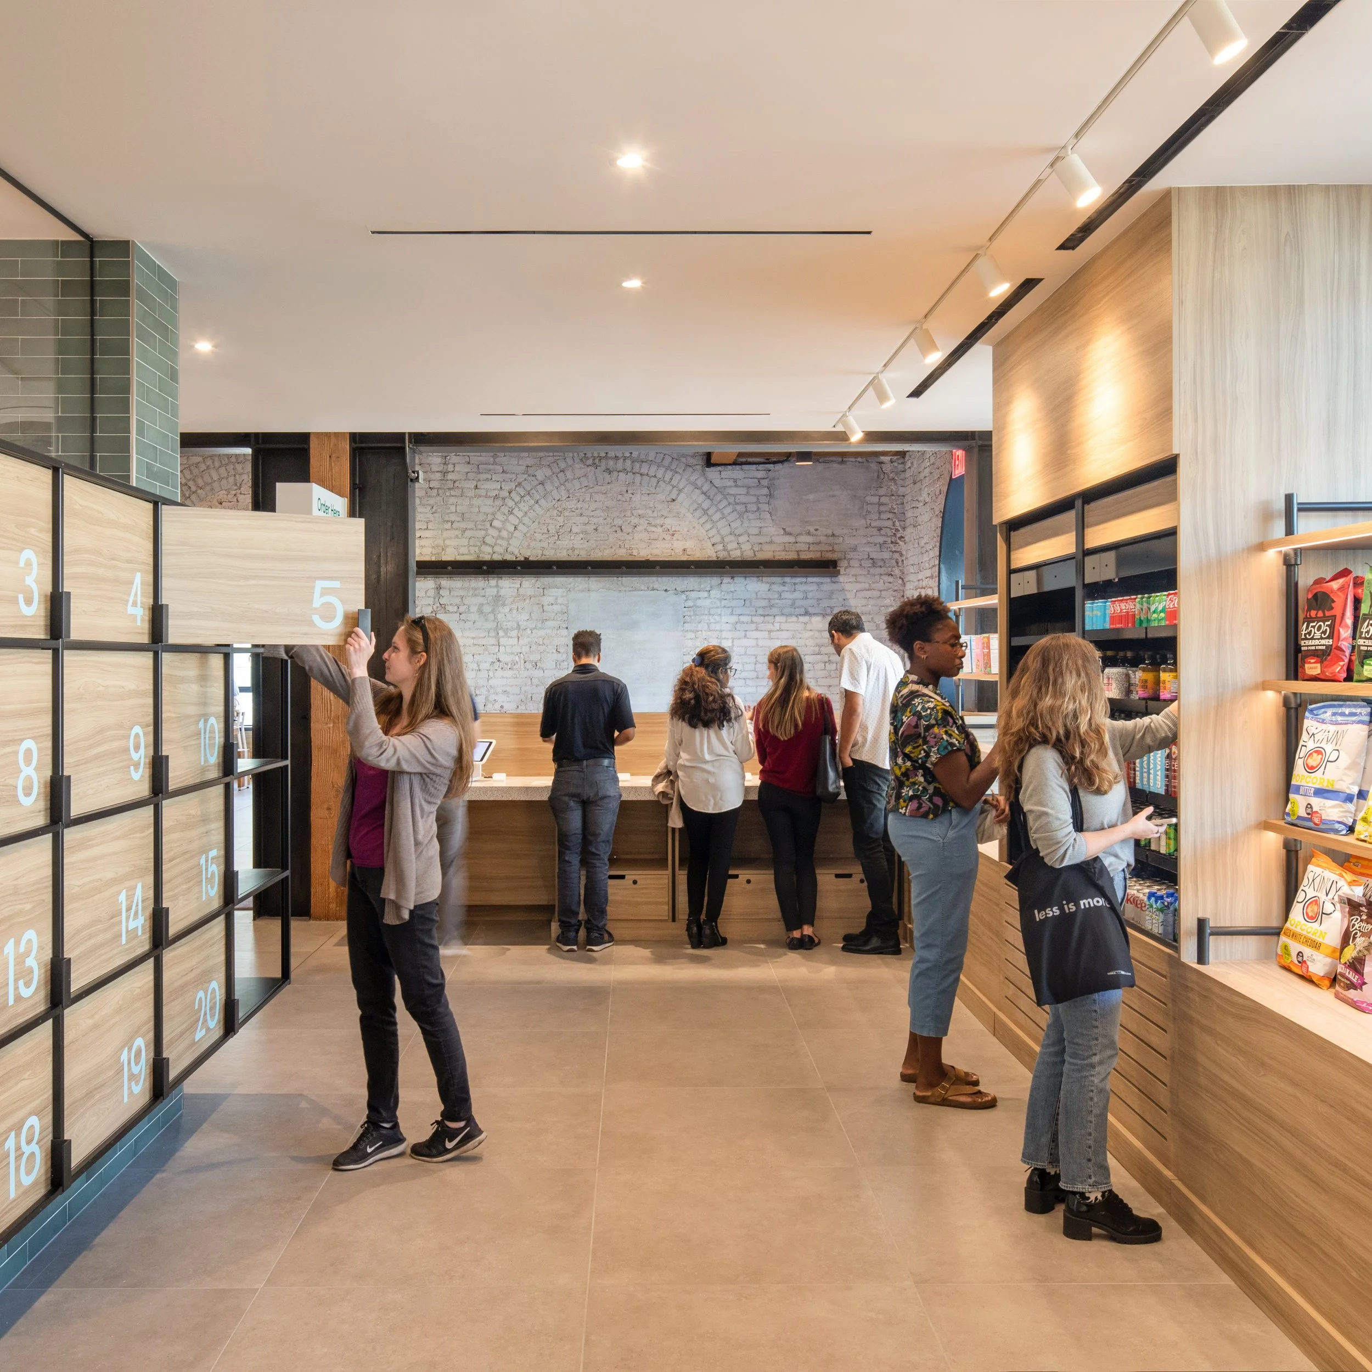
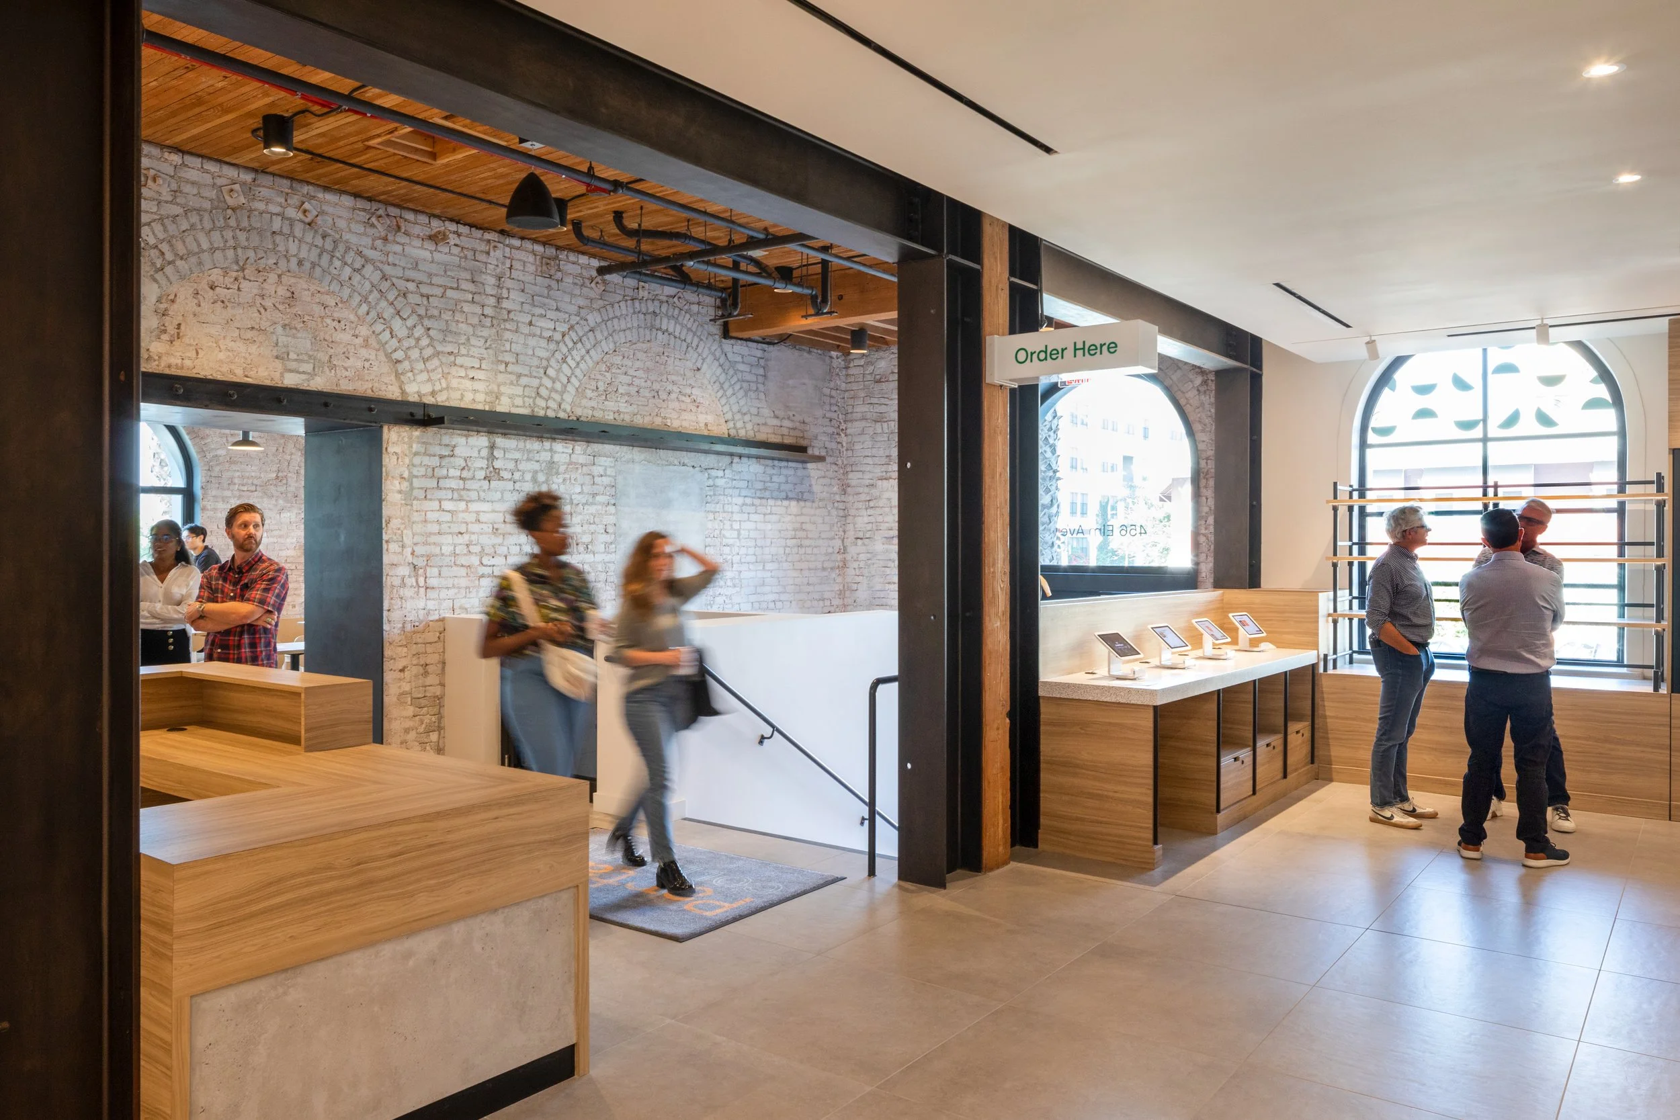
Partake Long Beach is the first location of Partake Collective, a hybrid food hall & ghost kitchen operation.
The site was historically two separate office buildings: a heavy-timber brick building (including an old carriage house facade) originally built for Bell Systems, combined with a neighboring modern concrete building. The buildings, previously merged into a single three-story building with a basement, house a culinary incubator program of 21 leasable kitchens, a show kitchen with an adjacent private dining room, and a communal dining hall + retail market, along with all the necessary infrastructure to support a multitude of varying operations. The site’s much less intensive prior use required substantial upgrades for all utility services & structural assemblies, along with the complicated coordination of mechanical routing, service supply to each outlet, and the assessment & implementation of program needs to support this substantial operation.
LOCATION
Long Beach, CA
SQUARE FOOTAGE
25,129
CLIENT
Sunstone Management
DURATION
30 months
STATUS
Delivered November 20222
Images Courtesy of Studio One Eleven
CONSULTANT TEAM
Architect of Record Studio One Eleven
MEP Engineering Schnackel Engineering, Inc.
Dry Utilities Engineering Schnackel Engineering, Inc.
Structural Engineering Labib Funk + Associates
Civil Engineering Labib Funk + Associates
Lighting Designer Oculus Light Studio
Interior Design Retail Design Collaborative
General Contractor Howard CDM
Foodservice Design KRBS
Liquor License Specialist Rawlings Consulting + Cal ABC
Low Voltage Consultant The Technology Xchange
SERVICES PROVIDED
Site Due Diligence
Utility Upgrade Management
Liquor License Entitlements
Agency Review Support
Overall Project Management
Owner/Landlord Representation
Budget Production + Analysis
Agency Review Support
Contract Negotiation
Kitchen + Bar Design & Procurement
Program Design
Construction Administration